
6 min read
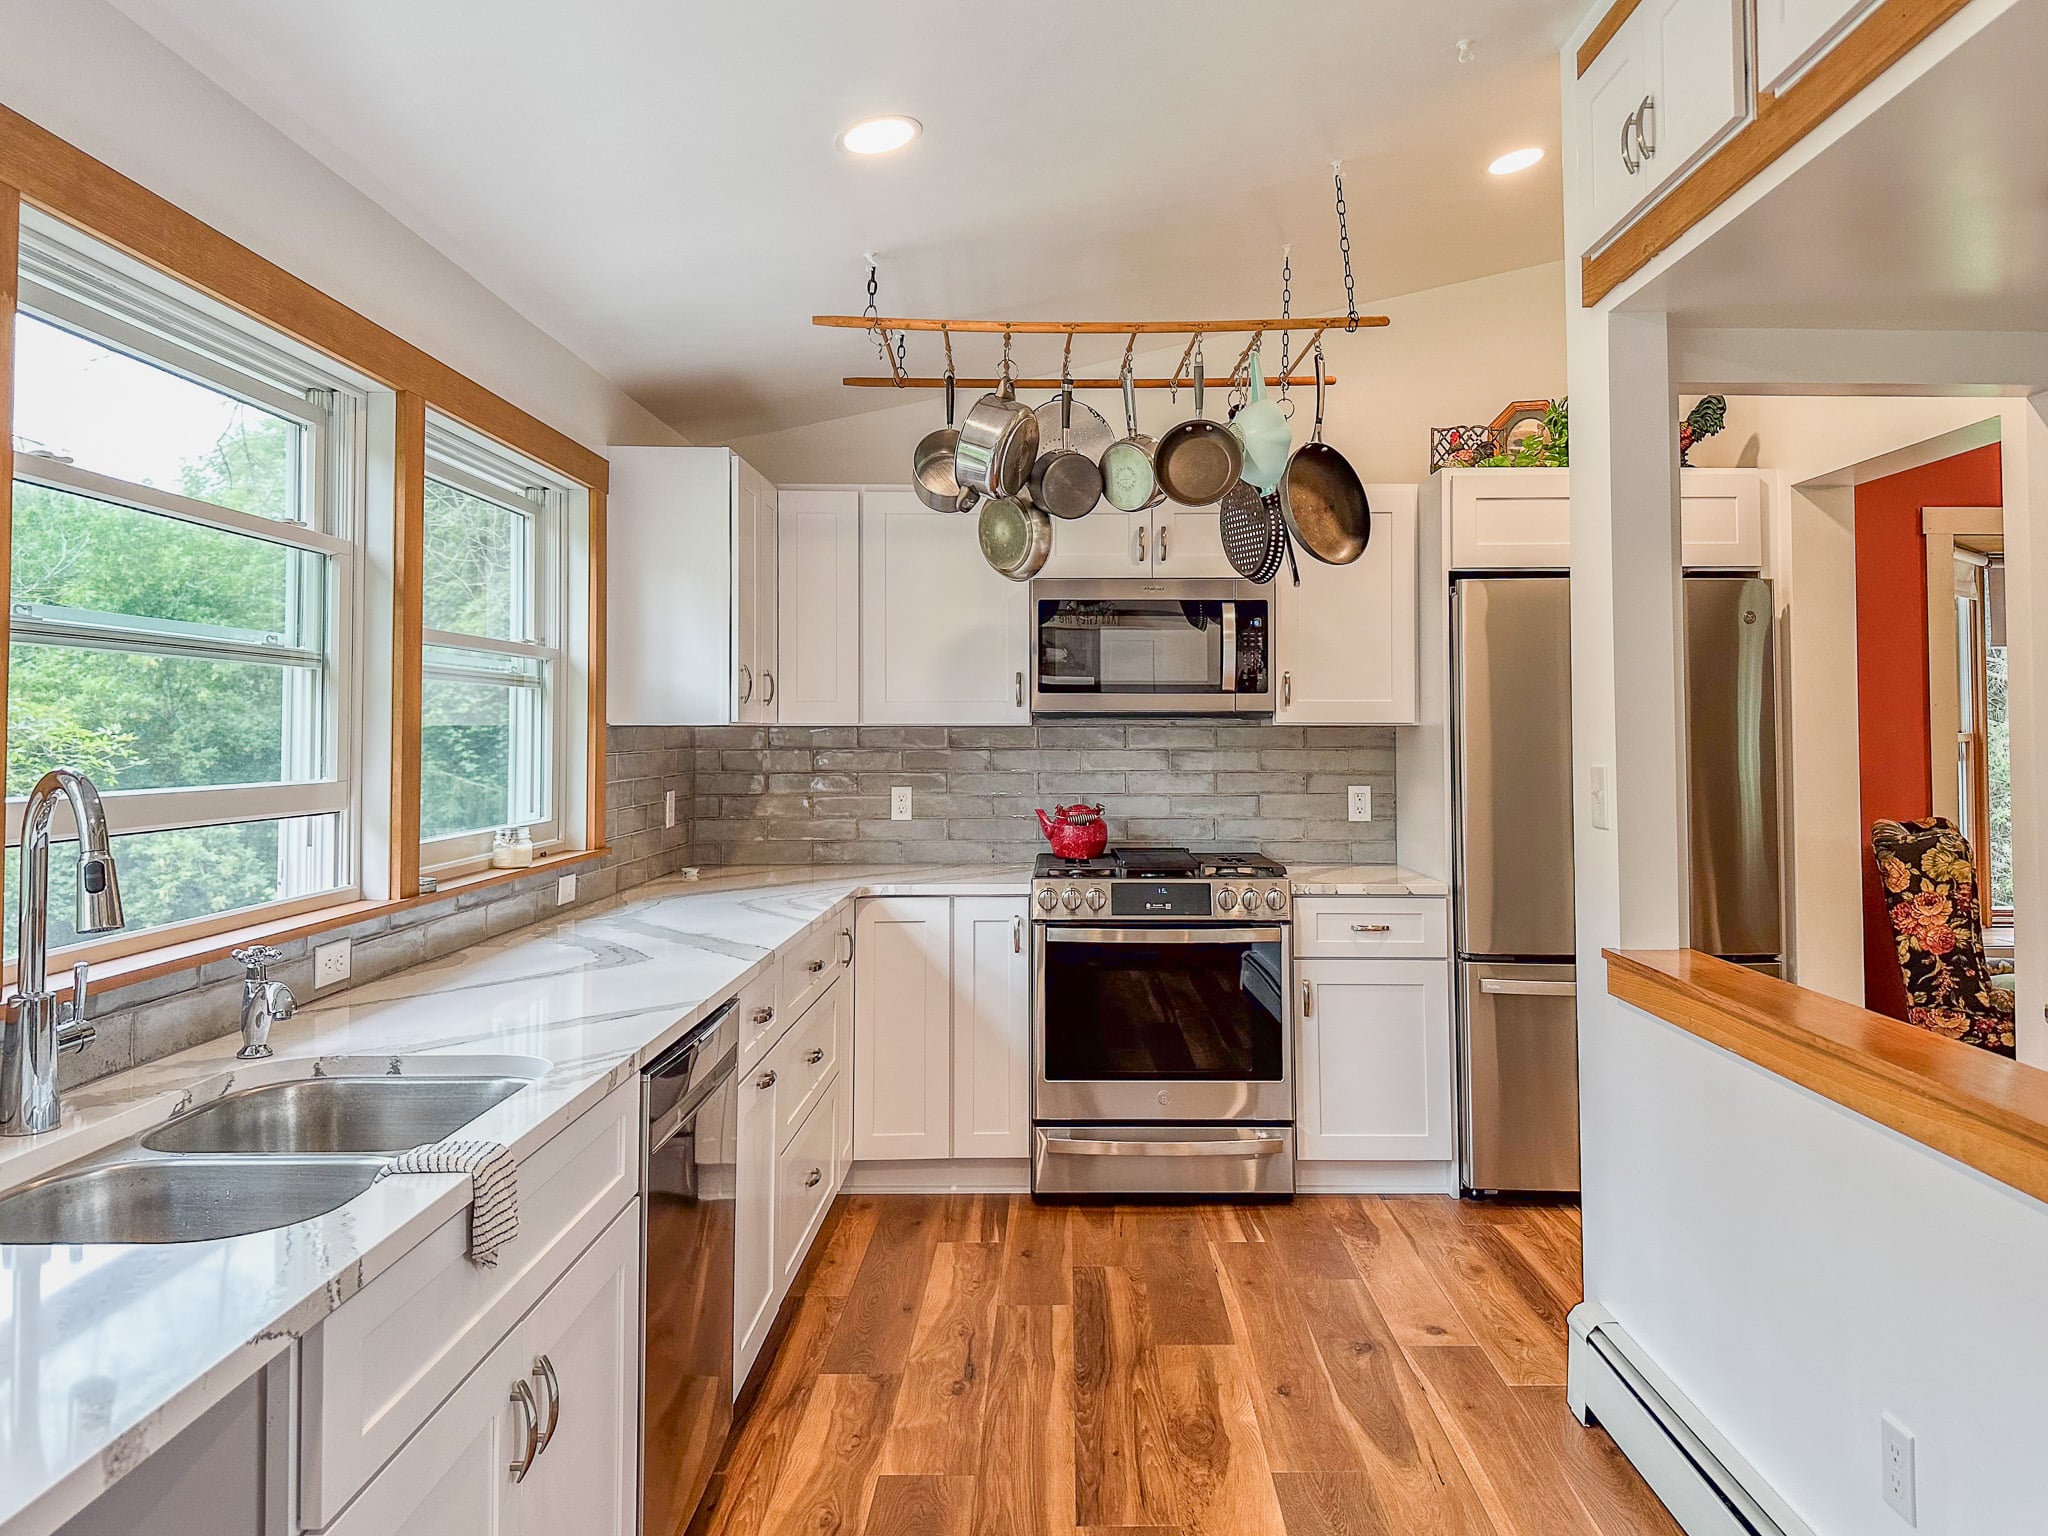
When homeowners start thinking about remodeling their kitchen, attention usually goes straight to the things inside the room: cabinets, countertops, appliances, flooring, and layout.
Those are choices that deserve attention. But sometimes one of the biggest changes you can make to a kitchen isn't a new finish or appliance. It's changing the way the room connects to the outside.
For McClurg clients Sheila and Glen, adding more windows became an important part of transforming their kitchen. Two existing windows were replaced with a much larger wall of windows, bringing more natural light into the room and changing how the entire space felt.
Their project is a good example of why planning a kitchen remodel means looking beyond what's already there and considering what the room could become.
Before Photos
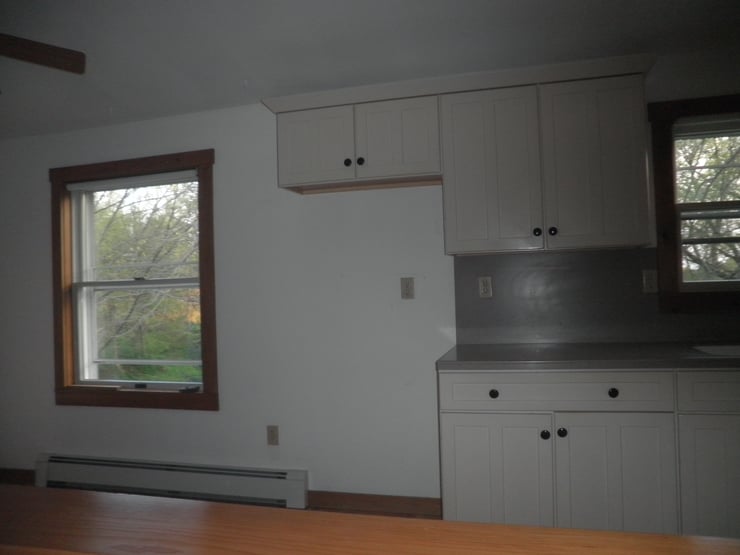
Before the remodel, two smaller windows brought a small amount of natural light into the kitchen. The new design created an opportunity to rethink that entire wall.
Start With How the Kitchen Feels
It's easy to make a list of things you want to change about an outdated kitchen. Not enough counter space, not enough storage, broken cabinets, and outdated finishes. But there's another question that we think is probably one of the most important questions to ask yourself: How do you want the room to feel when the project is finished?
Maybe you want your kitchen to feel brighter. More open. Easier to move through. Better connected to the rooms around it. Or perhaps you have a beautiful backyard or view that you barely notice from inside the house.
Those answers can lead to very different design decisions than simply replacing what's already there. A kitchen remodel creates an opportunity to reconsider the room itself, including its walls, doorways, windows, and relationship to the rest of the home.
More Natural Light Can Change More Than You Expect
Windows can have an outsized effect on a kitchen because natural light interacts with nearly everything else you choose.
It changes how cabinet colors appear throughout the day. It reflects from countertops and backsplashes. It can make a room feel more open without adding a single square foot.
And the opportunity isn't always just replacing a window or making one bigger. In Sheila and Glen's kitchen, two smaller windows were separated by a large section of wall. The remodel opened up that wall to create a continuous row of windows, bringing in more natural light and opening the kitchen to a much wider view of their backyard. So instead of treating the windows as something the new kitchen had to work around, they became part of the transformation.
After Photos
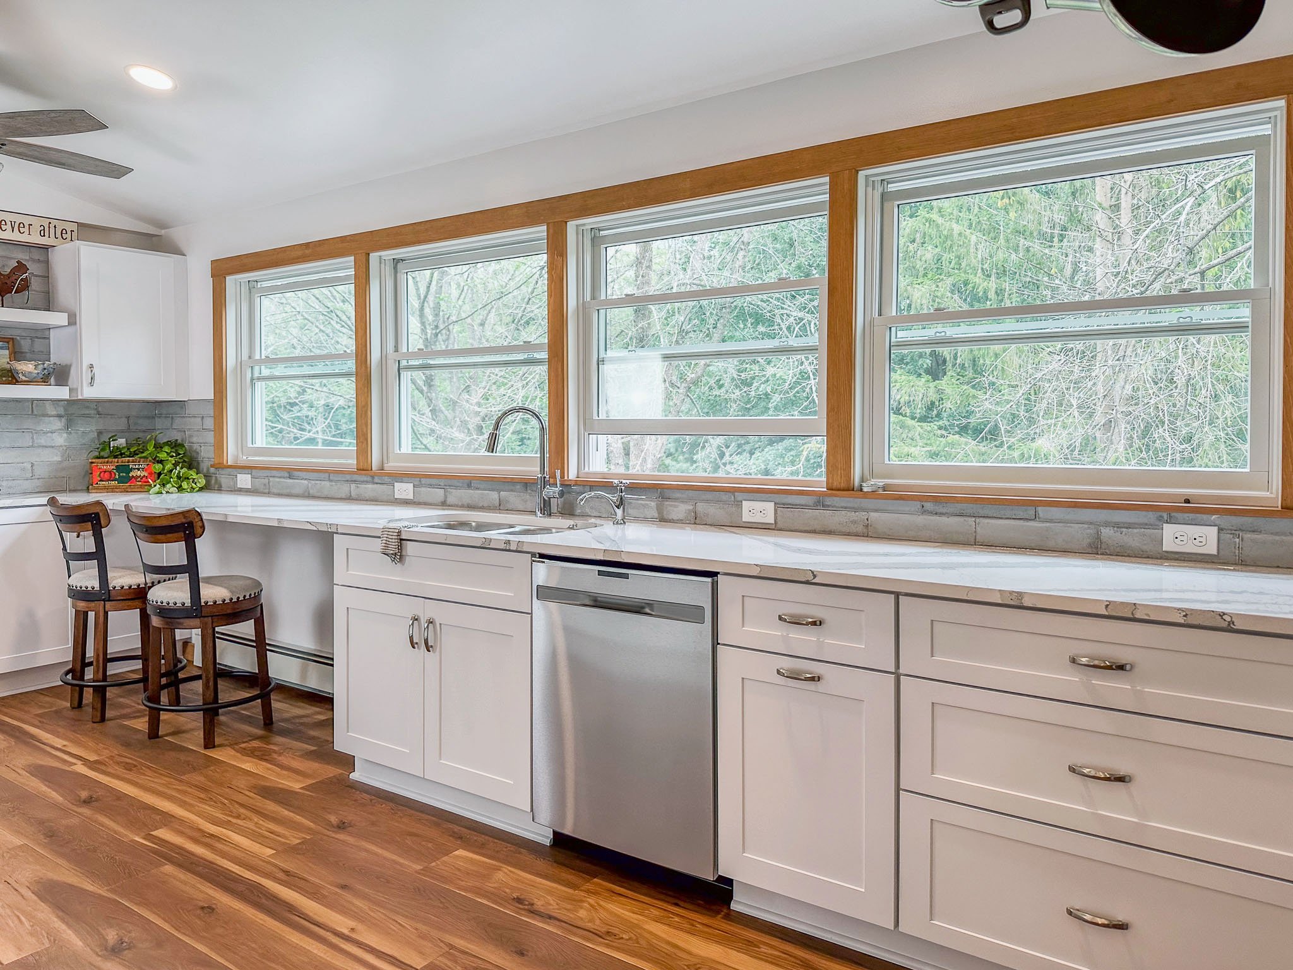
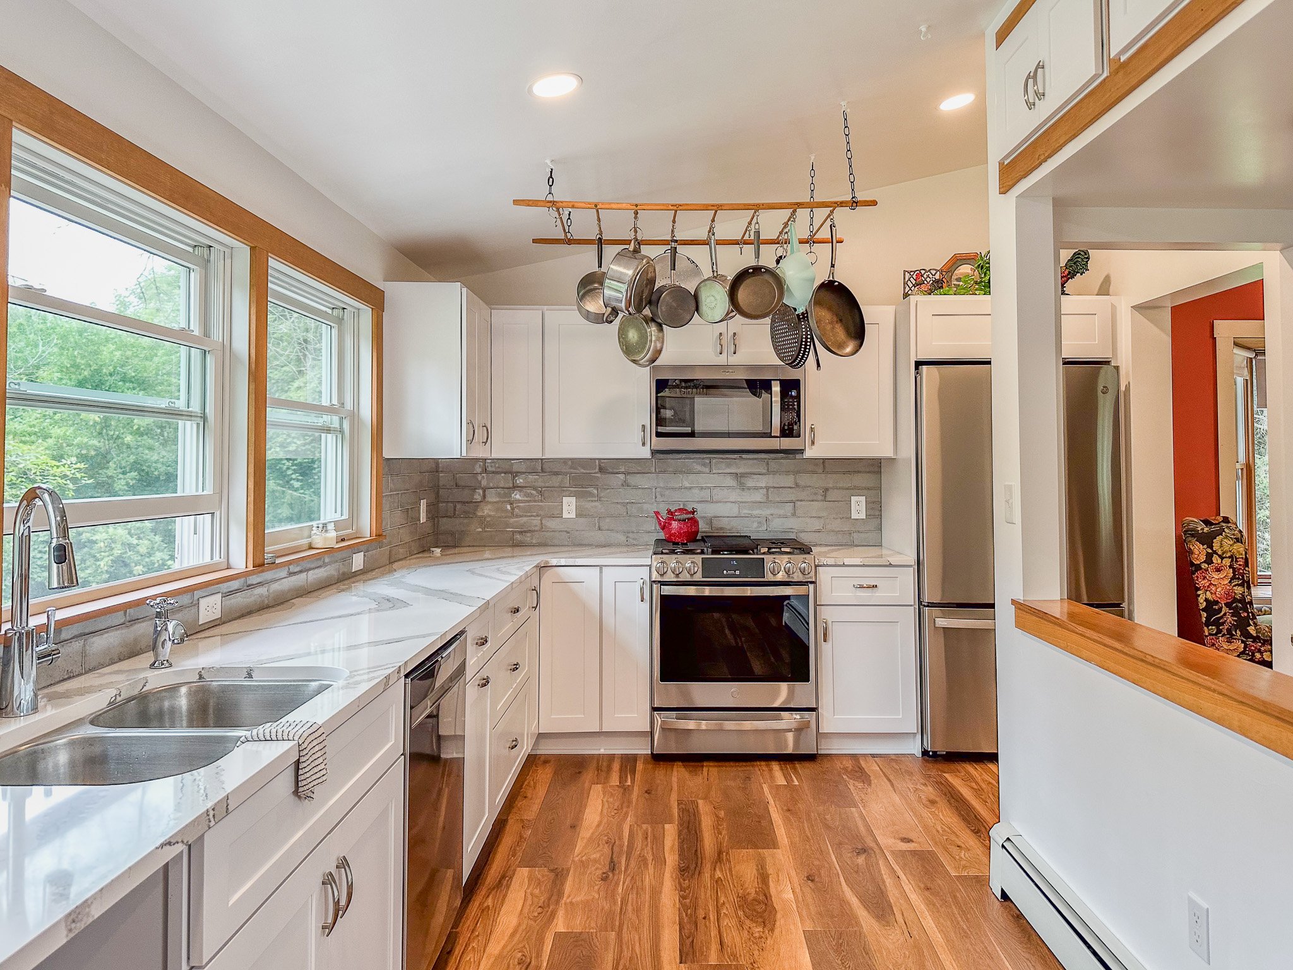
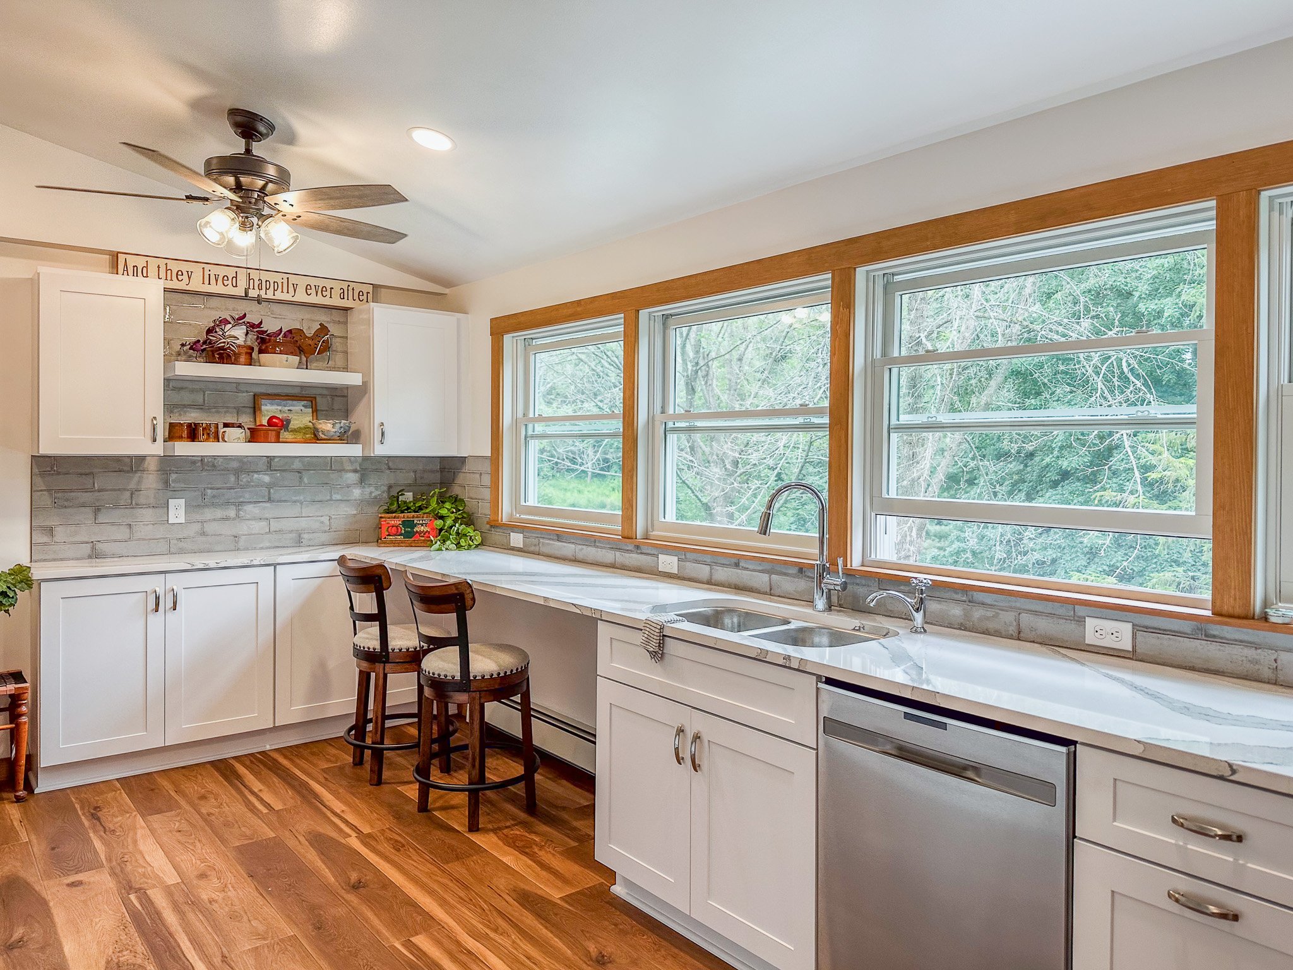
Seeing the before and after makes the difference especially clear. This transformation was about so much more than putting in new cabinets, countertops, and finishes. Changing the windows changed the experience of being in the room.
Hear From Sheila and Glen
Of course, photographs can only tell part of the story. Sheila and Glen sat down with us to talk about their kitchen remodel, what they love most about the space, and what it was like working with their McClurg Team- Carpenter Marty Reals and their Project Consultant, Jennifer Hamm.
Think About the View From Both Directions
When considering windows during a kitchen remodel, it's helpful to think about more than how they look from inside.
Where does the window face? What will you see while standing at the sink or sitting at the island? How does the change affect the exterior of the house? Where does the sun enter at different times of the day?
There are practical considerations, too. Cabinetry, countertops, plumbing, electrical work, and structural requirements all interact with window placement. That's one reason these conversations are valuable early in the design process rather than after the kitchen layout has already been decided.
A larger window isn't automatically the right answer for every kitchen. The goal is to understand what the room needs and determine whether changing the windows can help accomplish it.
A Kitchen Remodel is a Chance to Solve Problems Together
One of the advantages of approaching a kitchen as a complete remodeling project is that improvements don't have to be considered in isolation.
Maybe you're replacing aging windows anyway. Incorporating that work into the kitchen design could allow you to rethink its size or location.
Maybe an exterior door creates an awkward traffic pattern. Or a nearby mudroom isn't doing enough to manage everything that enters the kitchen with the family. Or there are small repairs around the adjoining spaces that have been waiting for the right opportunity.
Looking at those needs together can reveal solutions that wouldn't necessarily be obvious if each project were considered separately.
It can also help prioritize the work. You may discover that something you initially considered a cosmetic kitchen update involves a larger opportunity to improve how the home functions every day.
Look Past the List of Things You Want to Replace
A kitchen remodel certainly involves choosing cabinets, countertops, fixtures, and finishes. Those decisions are part of what makes the finished space yours.
But before getting too far into selections, spend some time looking at the room differently. Notice where the morning light comes from. Look at the view outside. Pay attention to where everyone walks, where you like to be when you're drinking your morning coffee. Think about where things pile up and which parts of the room feel cramped, dark, or disconnected.
Then ask a bigger question: If we weren't limited by the kitchen we have now, what would make this room better to live in?
For Sheila and Glen, part of that answer was more glass, more sunlight, and a stronger connection to the outdoors. Your answer may be completely different. That's the value of starting a remodeling project with the problem you want to solve rather than simply a list of things you want to replace.
Start the Conversation
If you're beginning to think about a kitchen or bathroom remodel, you don't need to have all the answers before you start. In fact, some of the most valuable early conversations are about the things you haven't considered yet.
McClurg offers Kitchen & Bath Seminars at our Office & Design Center in Marcellus, NY, where our team shares real project examples and helps homeowners better understand the remodeling process, including planning, design, budgets, and timelines. You'll also have an opportunity to ask questions and explore ideas for your own home.
Whether your wish list starts with new cabinets or simply a room that feels brighter and works better, it's a good place to start figuring out what your project could become.
👉 Register here for our upcoming seminar.
Serving Syracuse and Central New York Homeowners
As a design-build contractor, we’ve had the privilege of working with homeowners throughout Syracuse and Central New York for over 45 years. Our role is to guide you through the process, from early planning conversations to material selection and construction, so decisions feel clear and supported at every stage. \
If you’re a Central New York homeowner thinking about a kitchen, bath, or home improvement project, we’re always happy to talk things through. We’re just a call or message away and would love to start the conversation when you’re ready.
Reach out to schedule a consultation and start planning a space that feels truly your own.
Related Posts
Cozy, Inviting Spaces for this Winter
Here in Central New York, we know we’re in for a long, cold winter… but there are plenty of...
Cozy, Inviting Spaces for this Winter
Here in Central New York, we know we’re in for a long, cold winter… but there are plenty of...
Transform Your Outdoor Living Space with These 4 Design Ideas
Summer is the best season to entertain outdoors in Central New York. Is your property allowing you...